
 Start a Project
Millwork / Visualization
Cabinetry, built-ins and finish packages, turned into a 3D experience your client can explore, compare and approve before fabrication begins.
Shop drawings and cabinet layouts carry every dimension, but a homeowner, buyer or stakeholder still has to imagine the result. Boccetos turns those drawings into a project they can see, explore and understand.
Door styles, finishes, hardware, appliances and lighting appear together, in context, so decisions get made faster and with more confidence.
You already have the plans. We turn them into something your client can actually experience.
Project data and the area we are visualizing. Replace each value with the real project information.
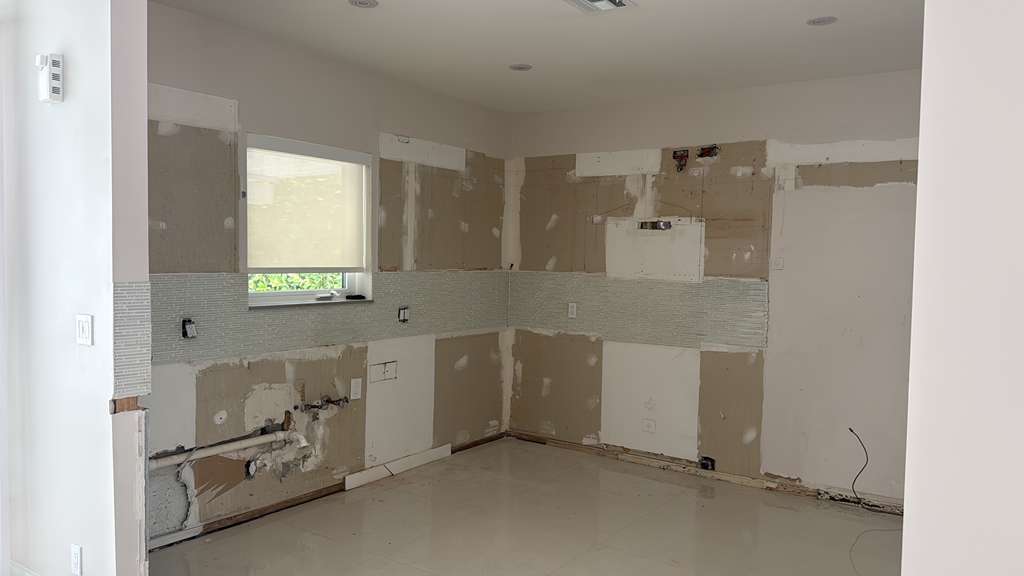 AREA PLAN / SITE IMAGE
Plans, elevations, sections and shop drawings received from the client. Our starting point.
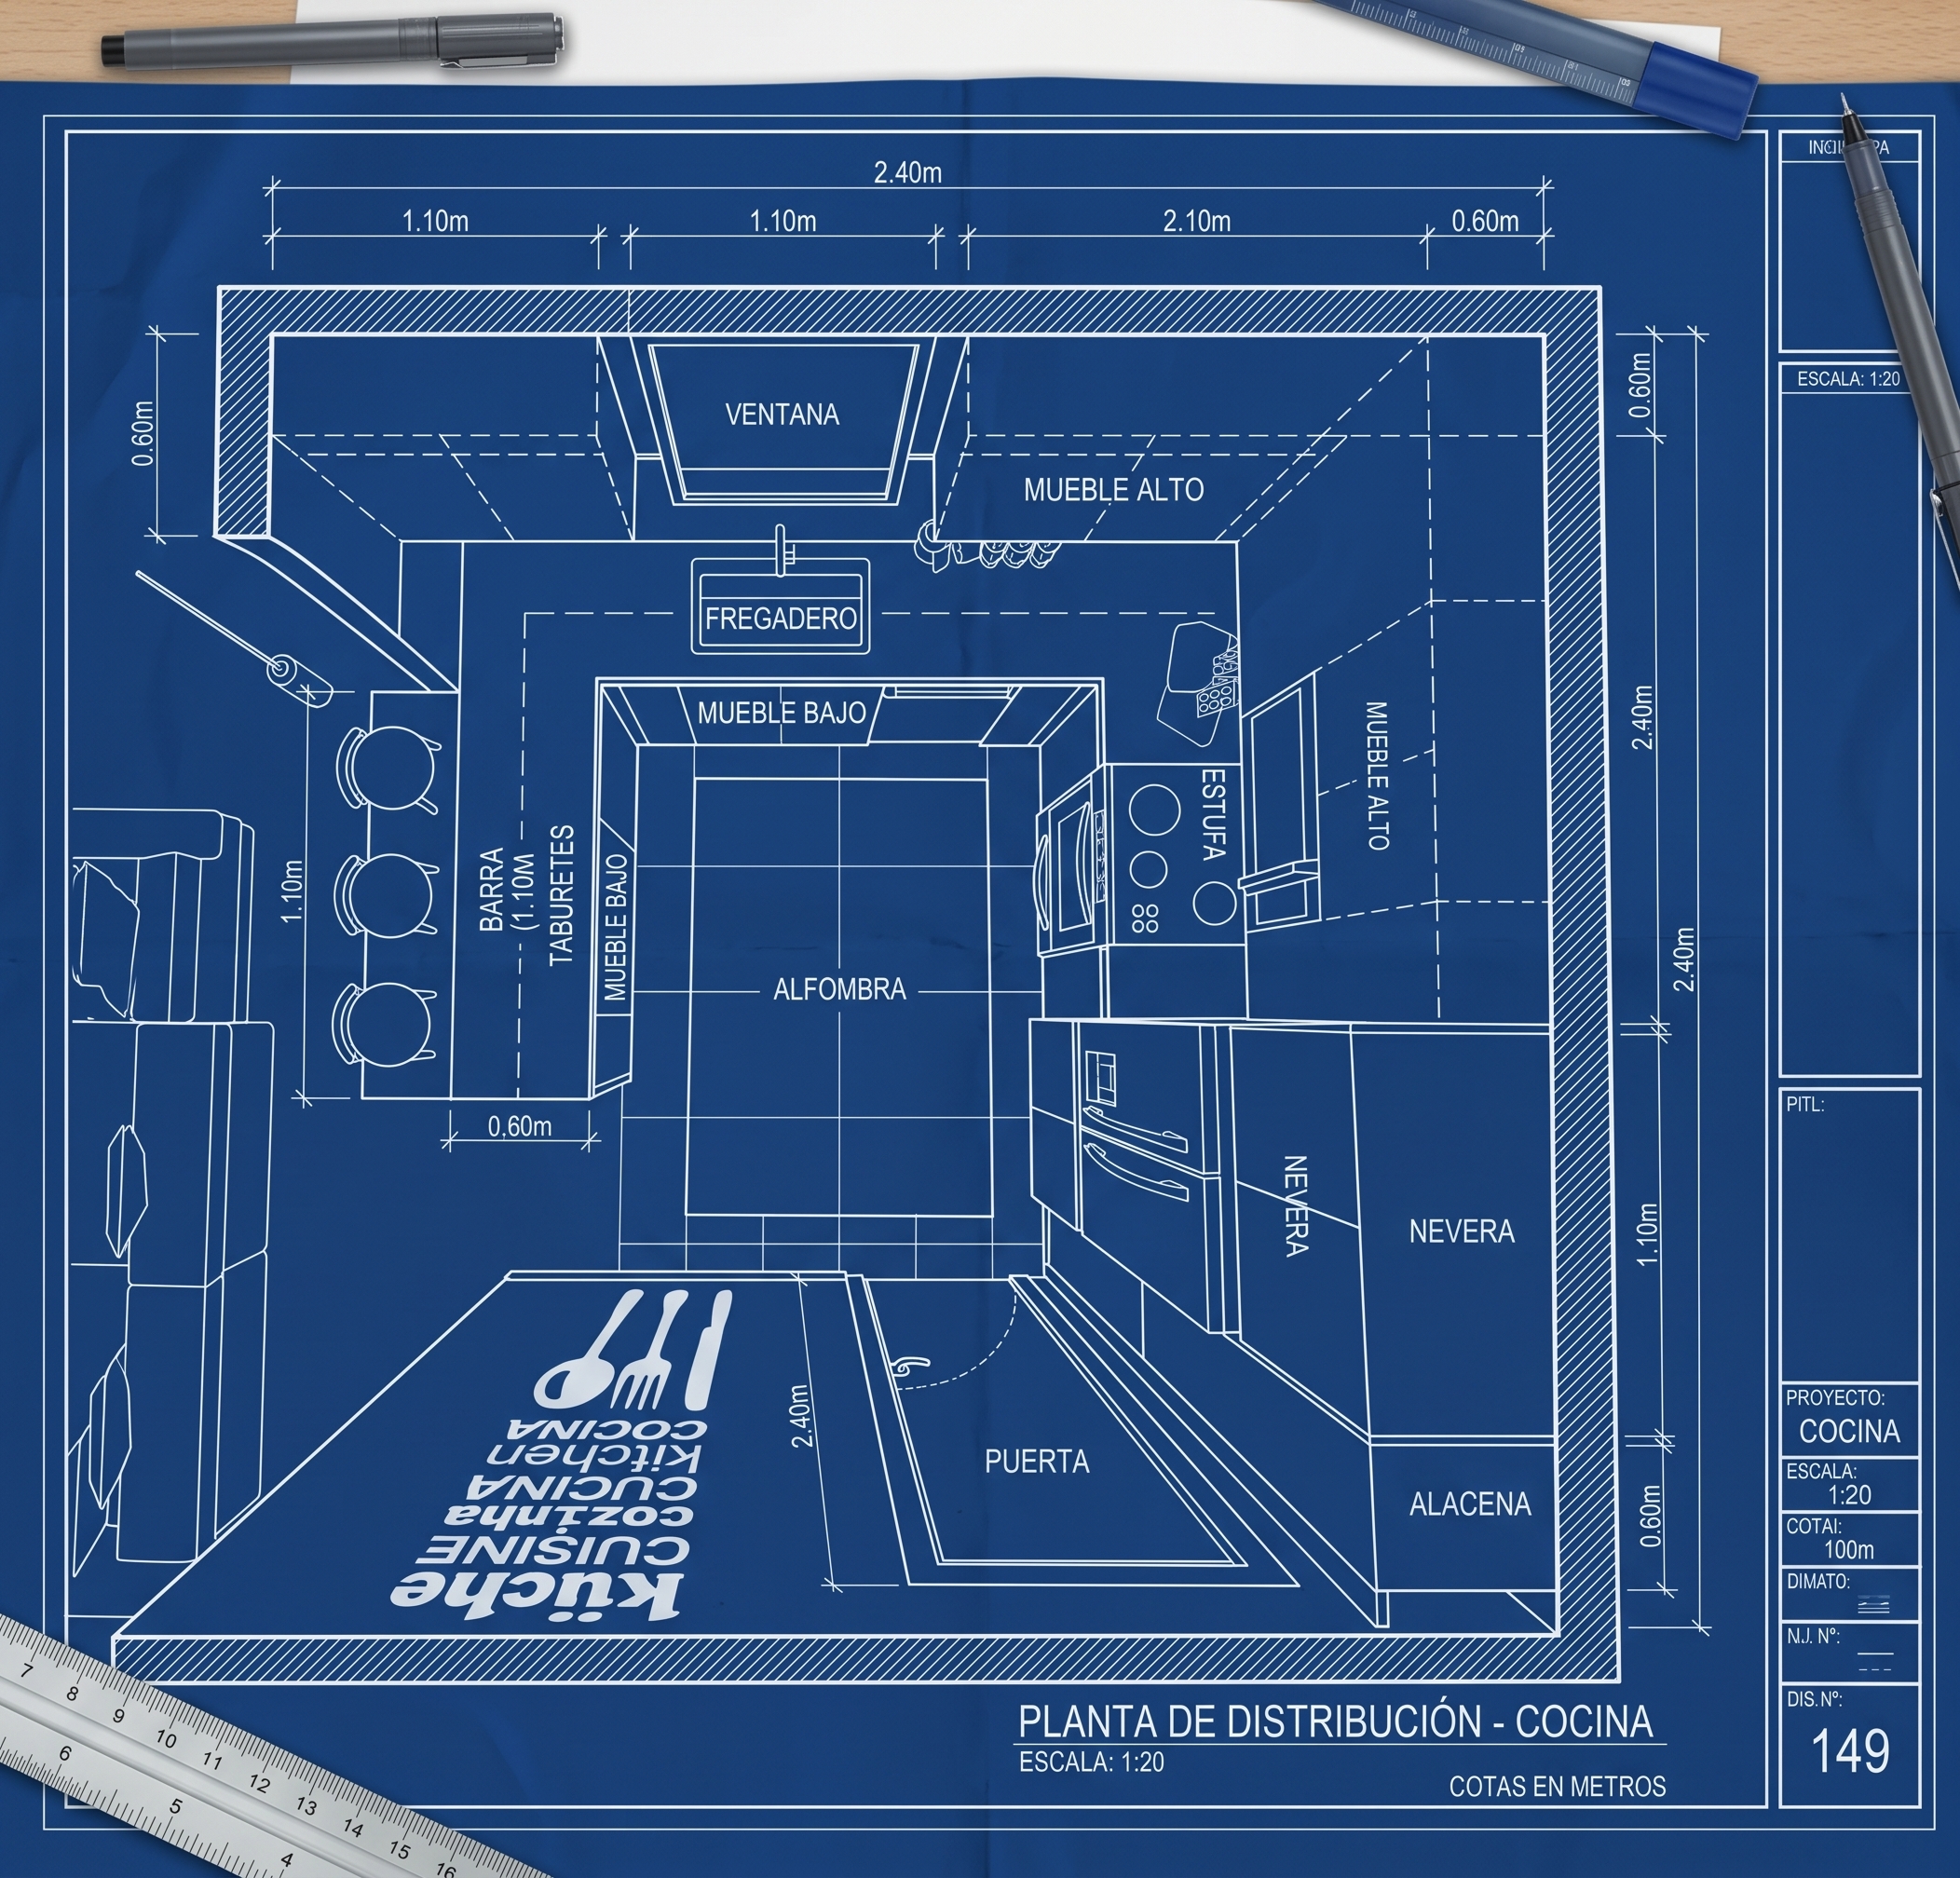 DRAWING 01 / FLOOR PLAN
Stone, colors, brands, appliances and finishes selected for the project.
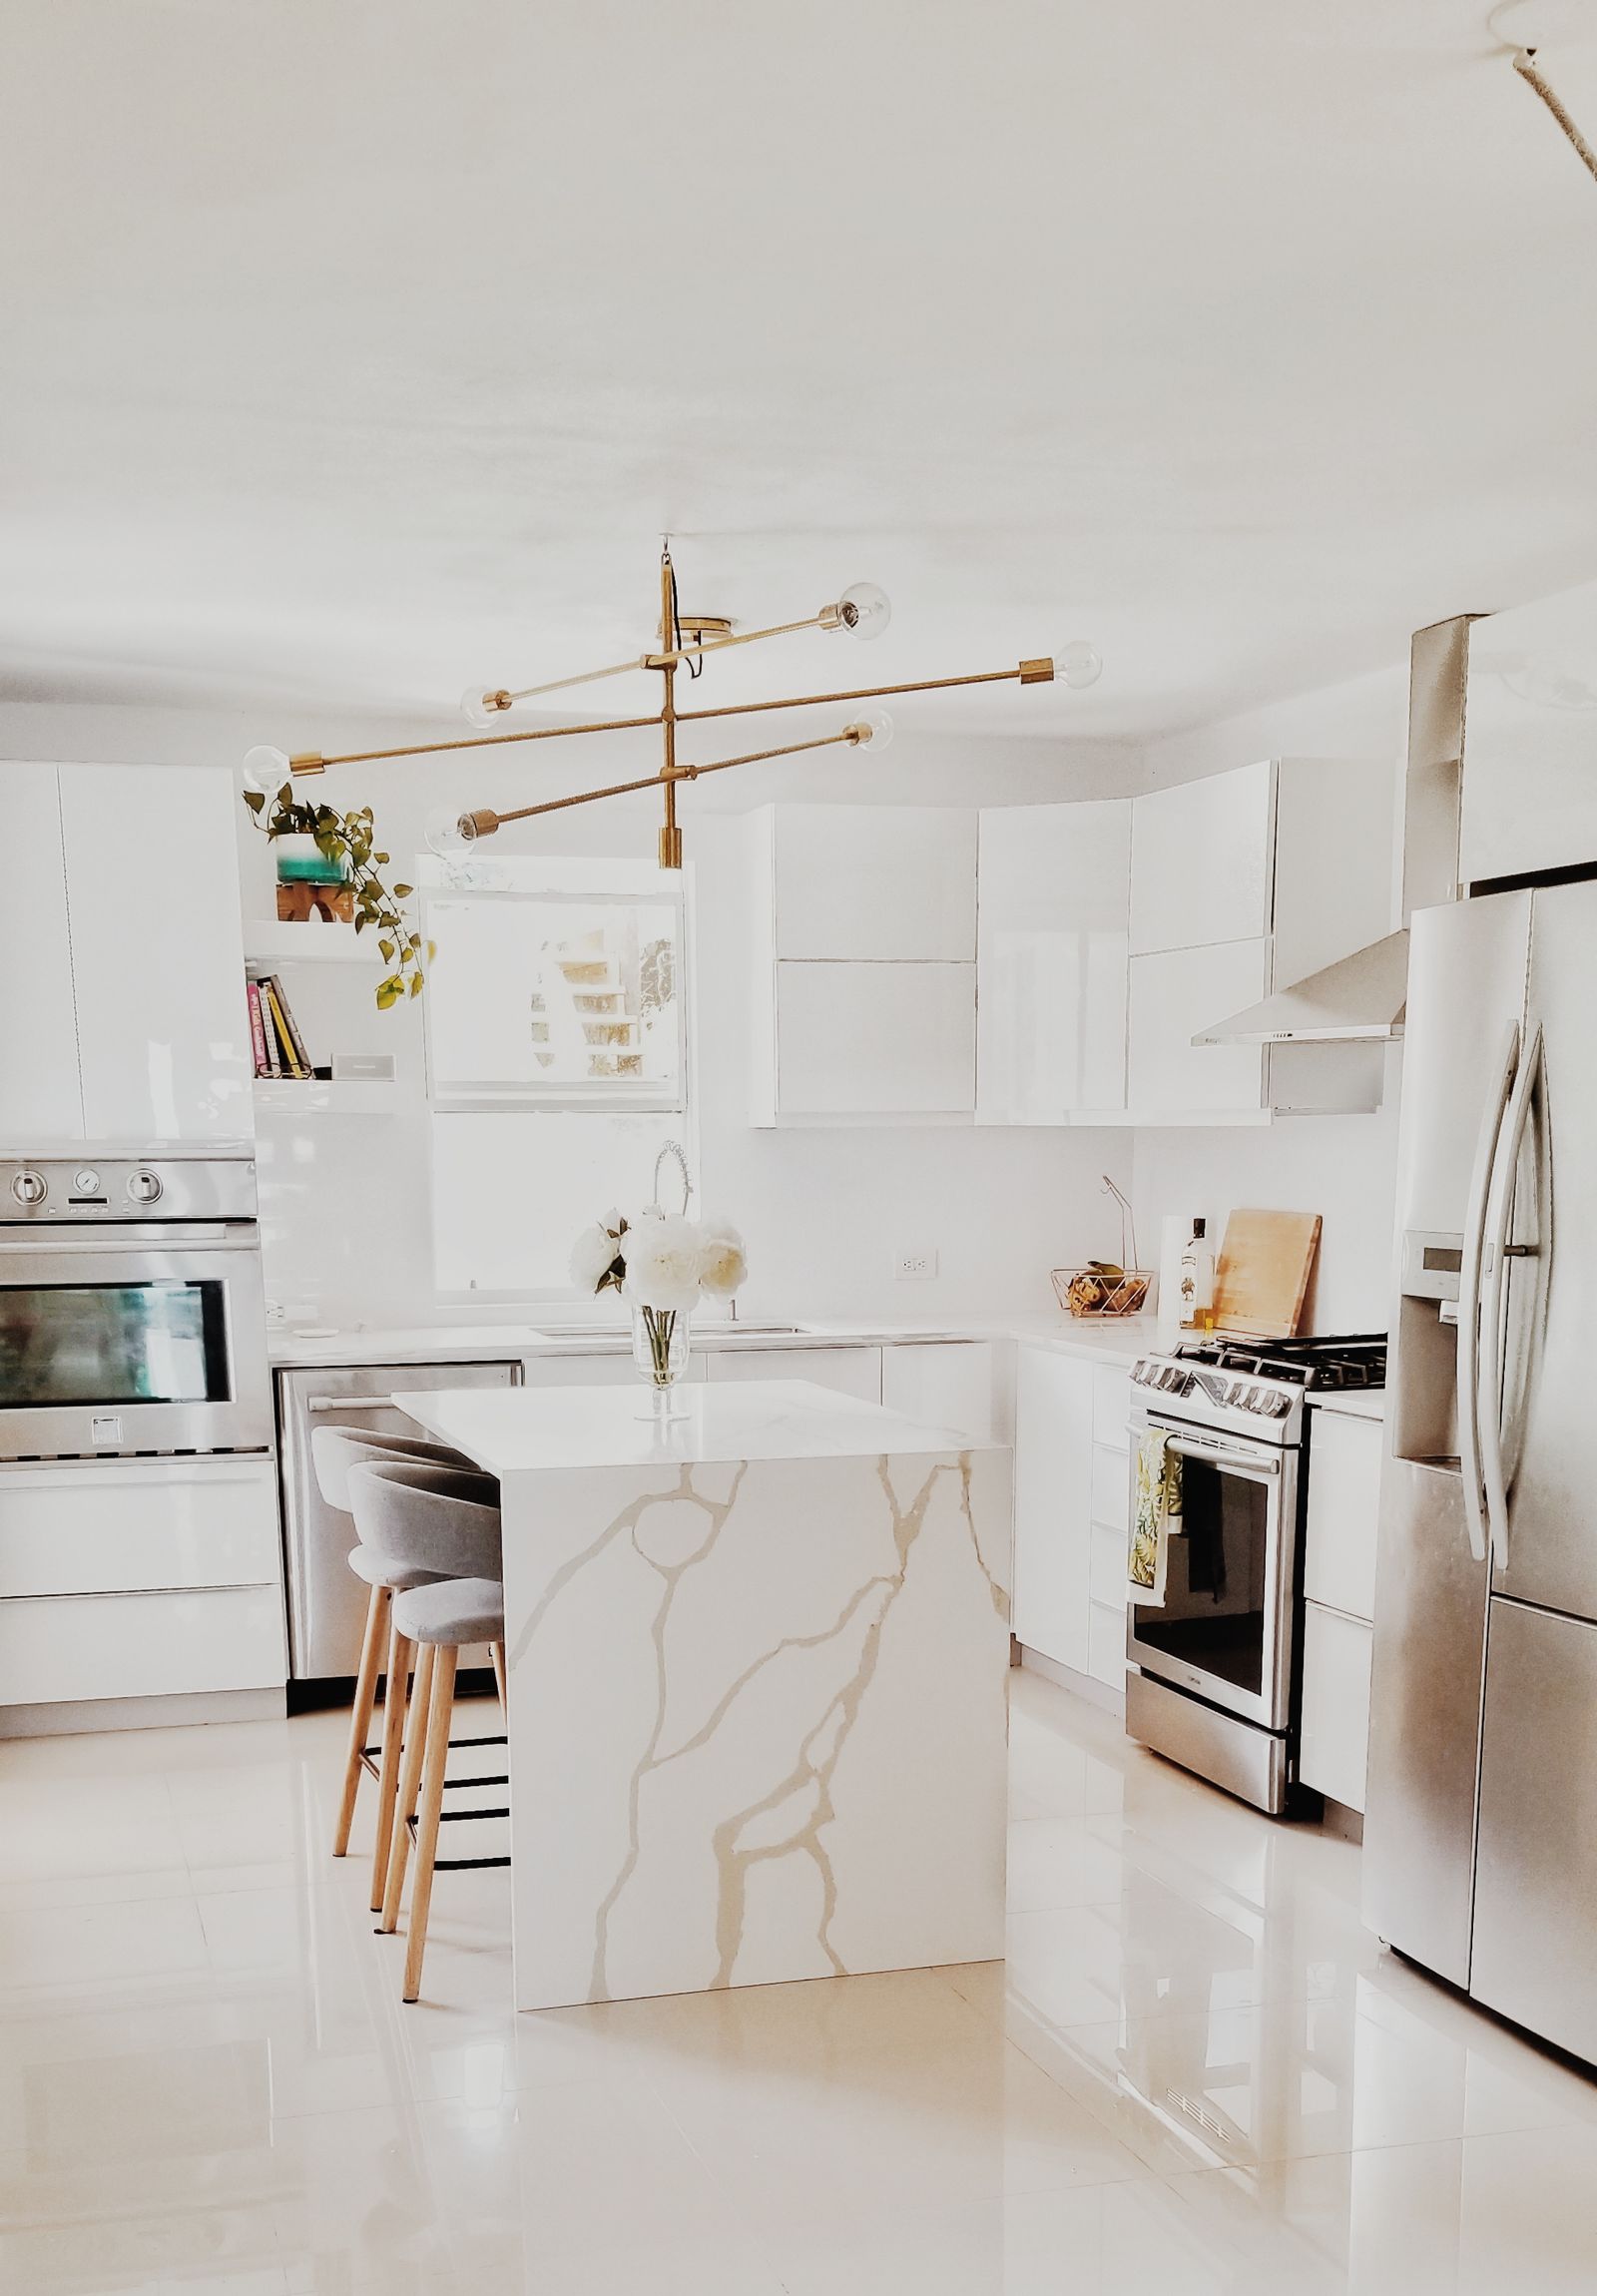 STONE
STONE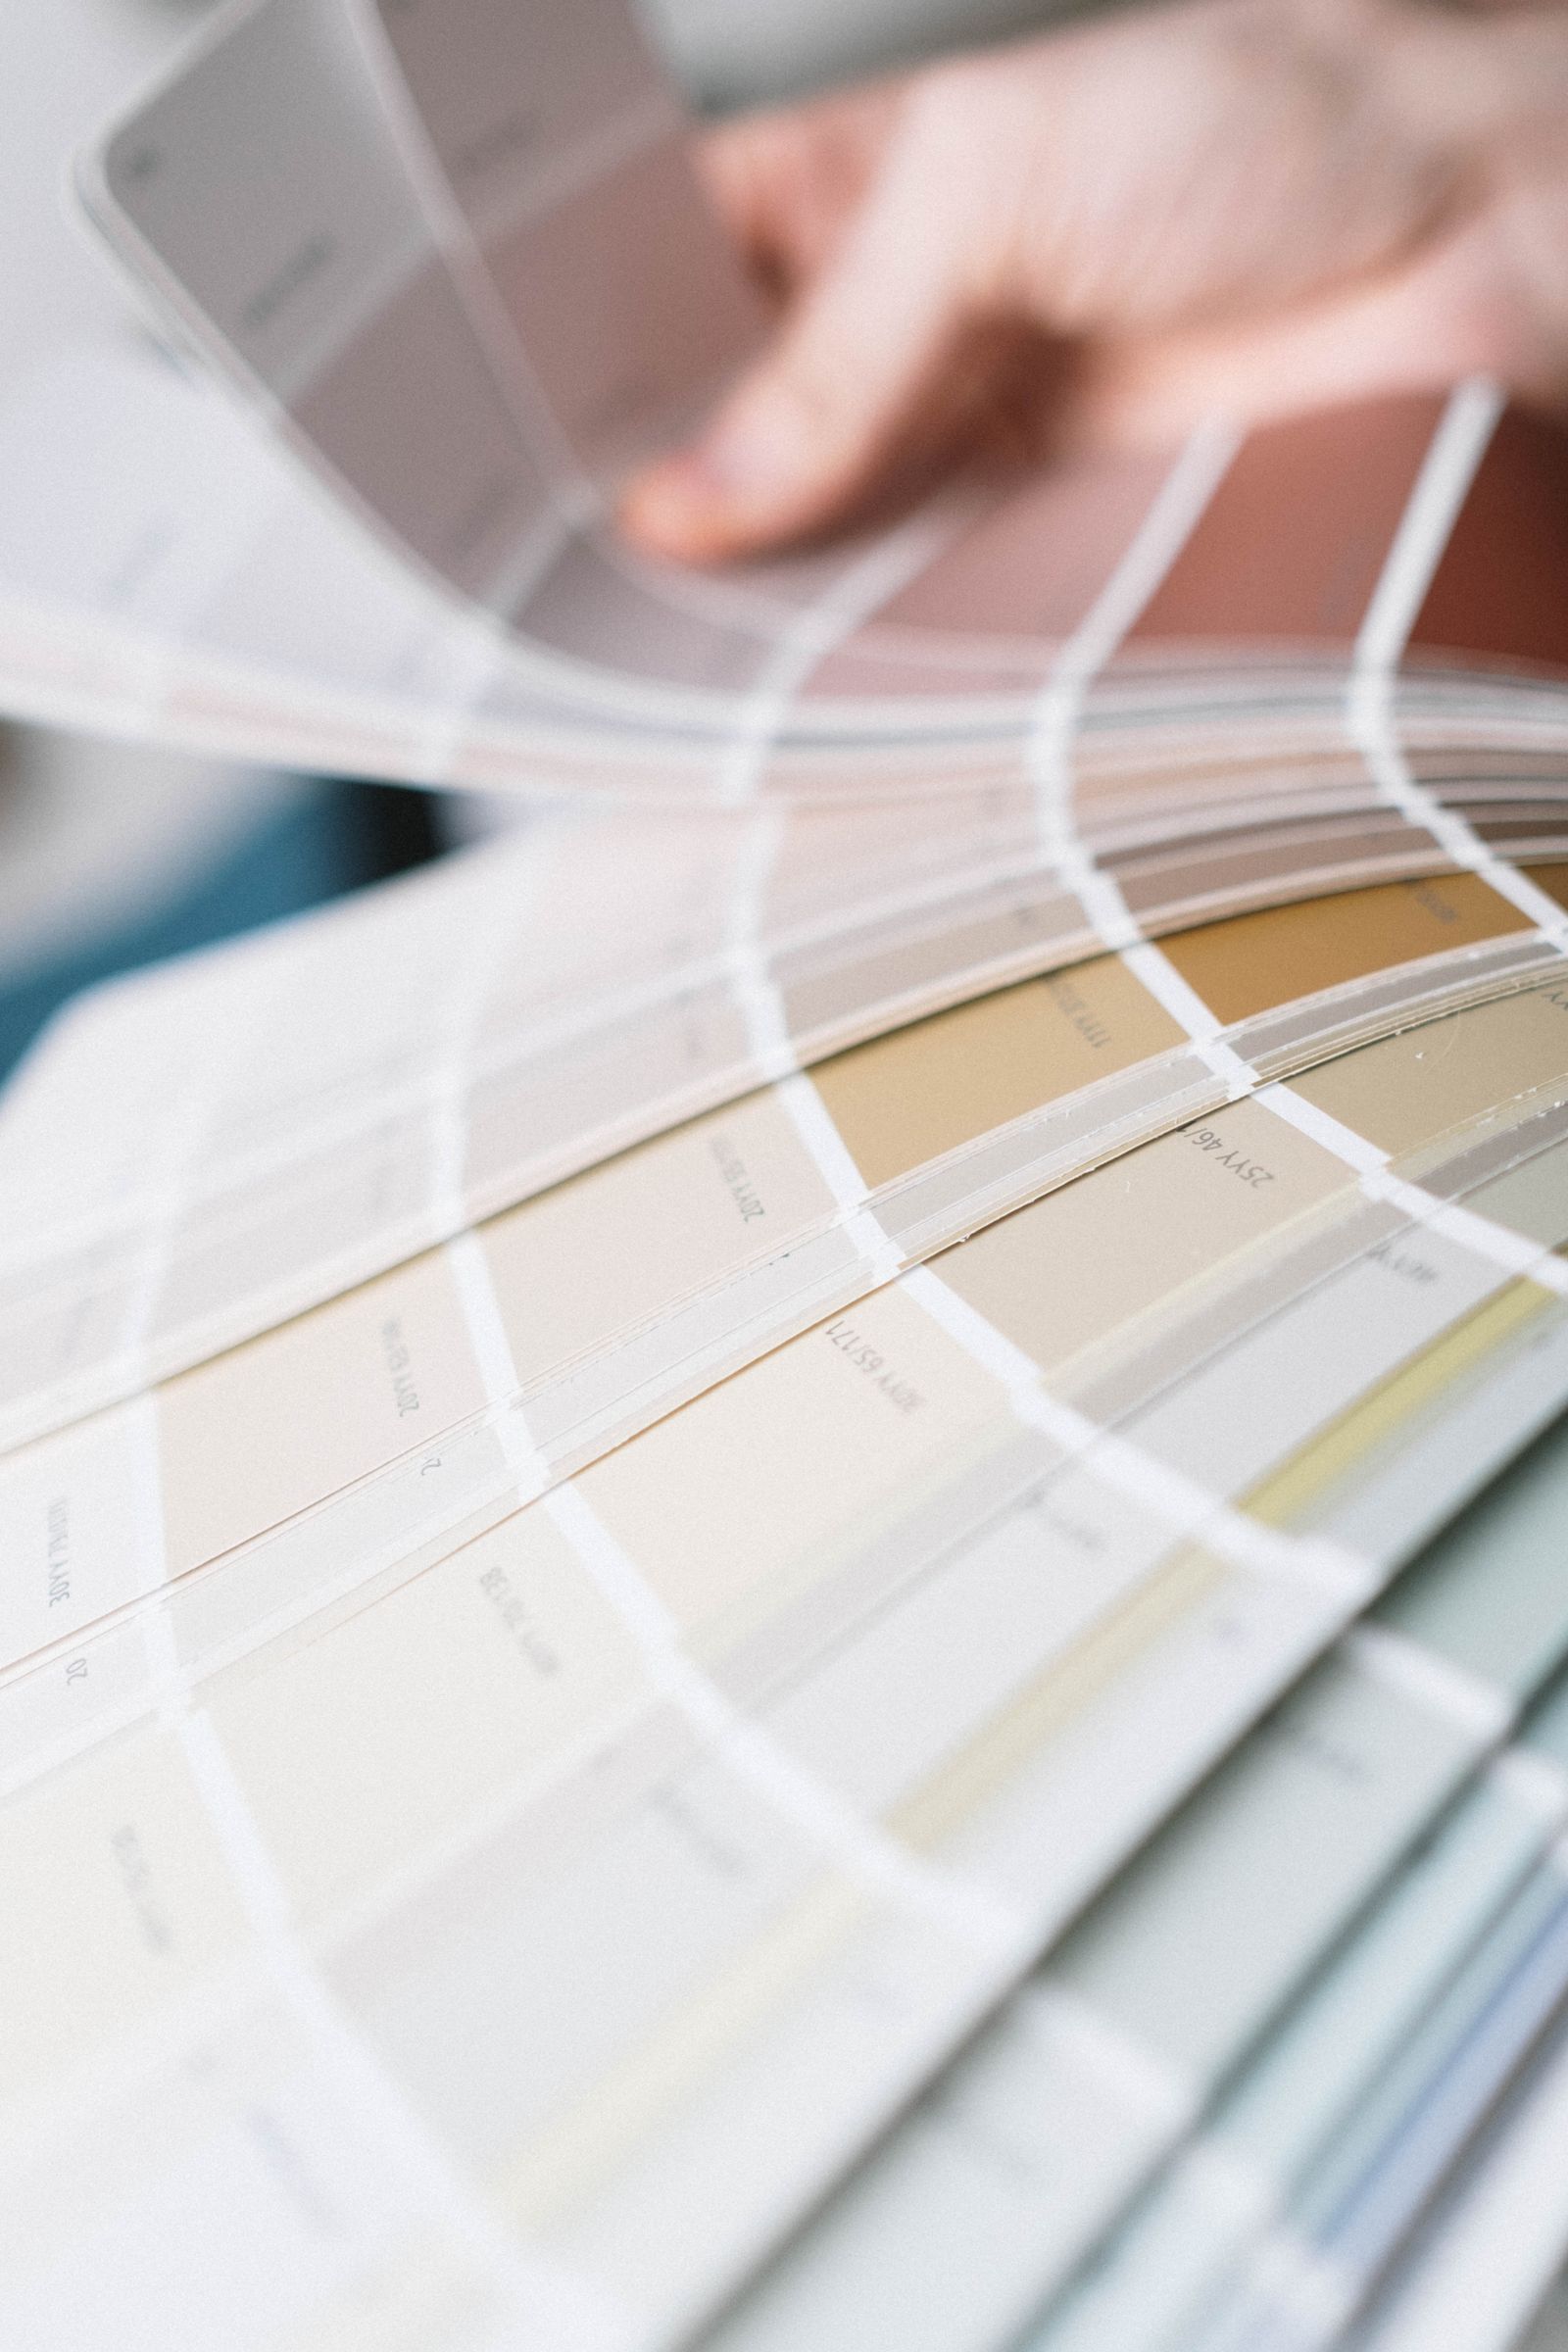 COLORS
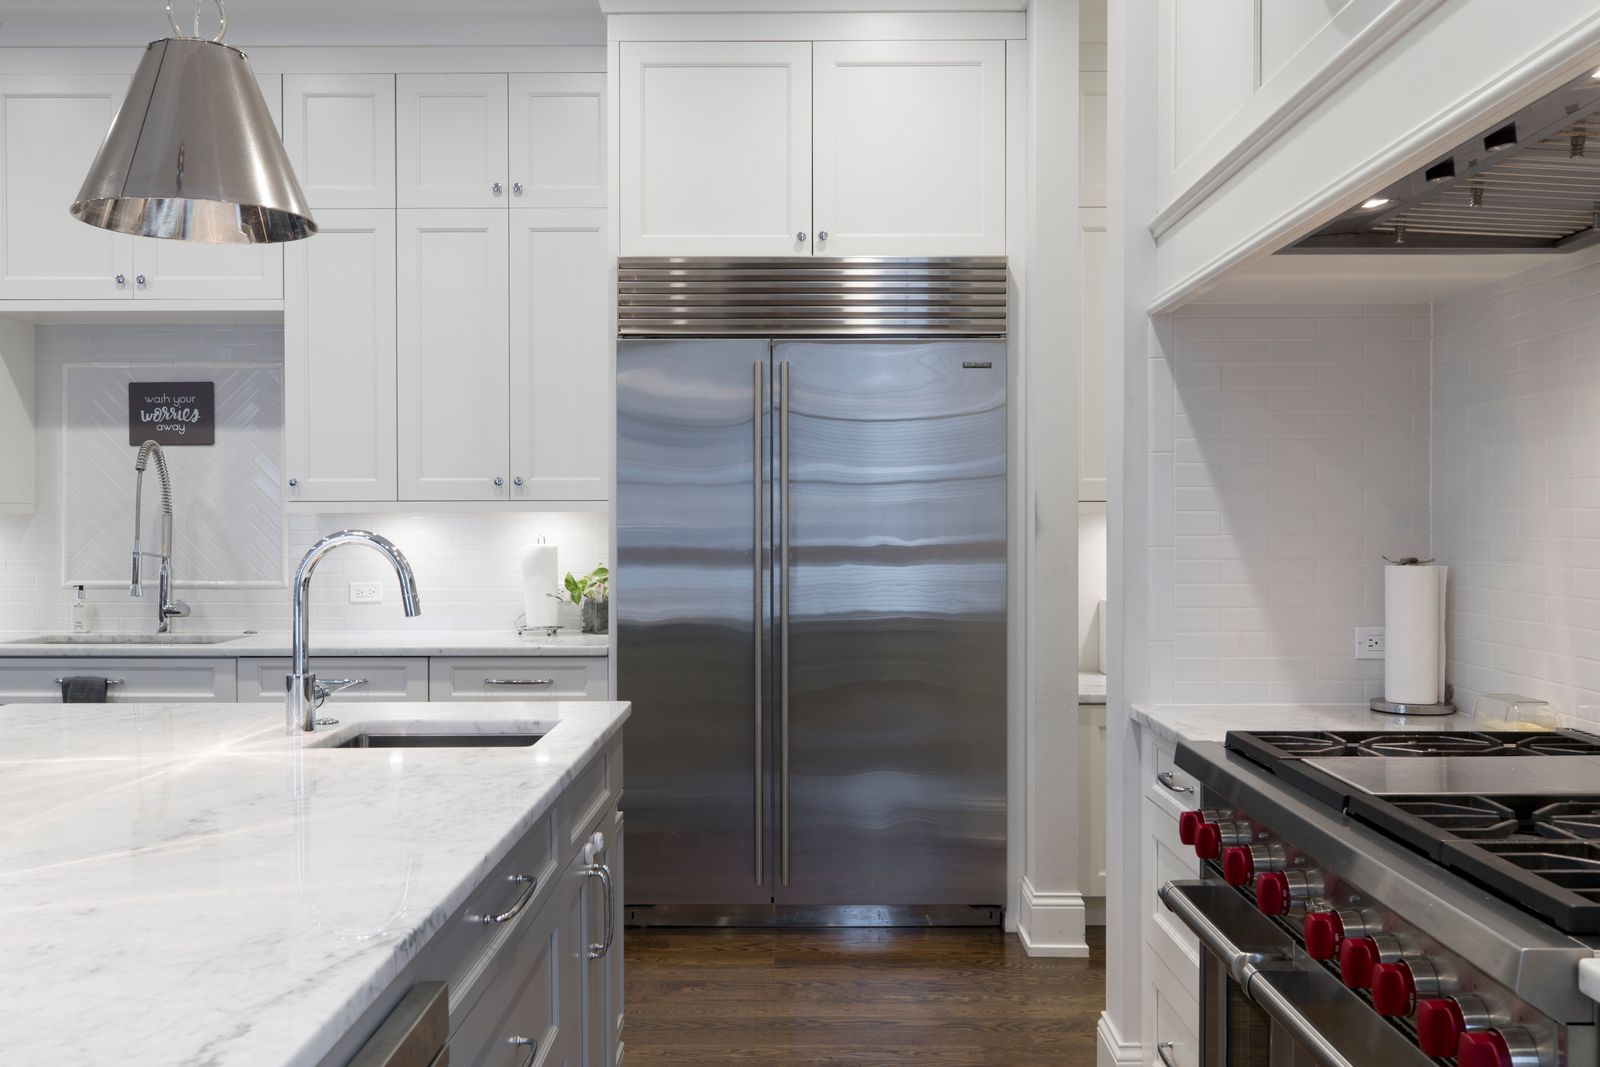 APPLIANCES
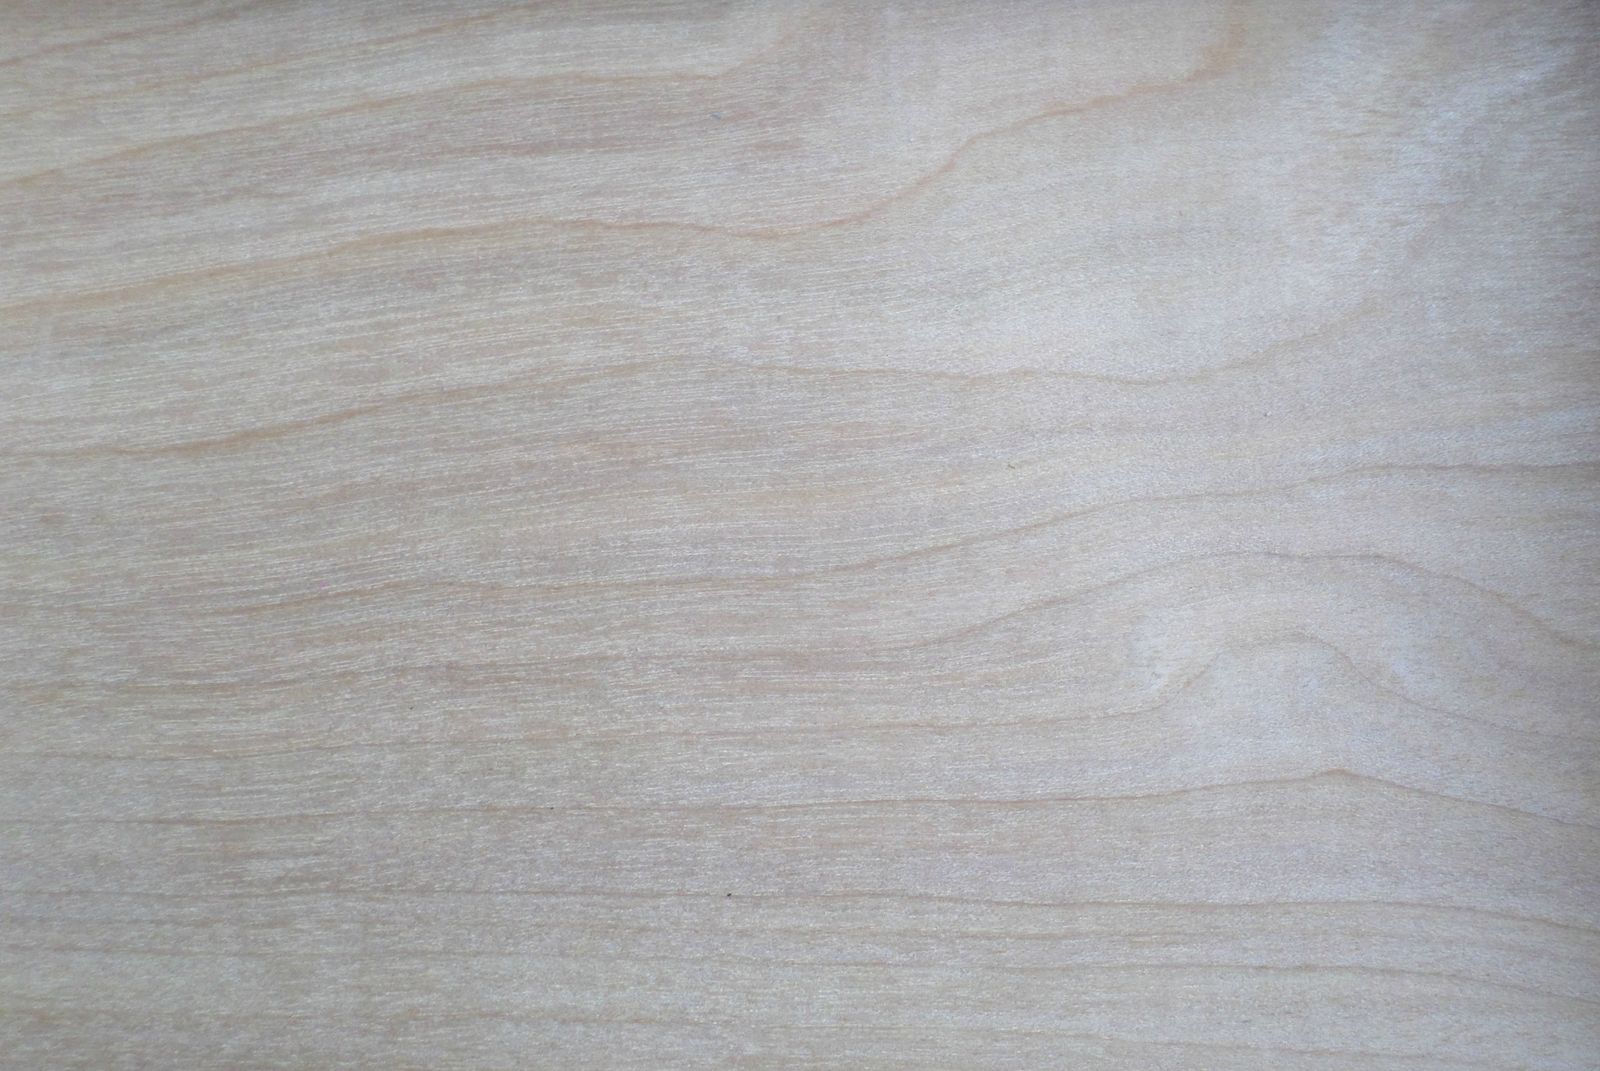 WOOD & FINISHES
The interactive 3D experience for this project.
Every piece of millwork in your project, modeled from your documentation and shown in the space it belongs to.
Layouts, door styles, hardware and appliance integration.
Shelving, hanging zones and drawer banks built to your layout.
Vanities, storage and tile selections viewed together.
Custom units, media walls and feature storage.
Wall paneling, casings, base and crown details.
Selections compared side by side before anything is ordered.
The same transformation on every project: Blueprint, 3D Model, Reality, Interactive Experience.
01
You send layouts, elevations and specifications. We confirm scope and send a customized proposal.
Plans / Proposal
02
Cabinetry and millwork are modeled in place, to the dimensions in your documents.
Plans / 3D Model
03
Materials, hardware, lighting and cameras are applied, then reviewed with you before final production.
3D Model / Reality
04
Renders, video, a 360° walkthrough and finish options arrive on one dedicated project page.
Reality / Interactive
Selected elements can present up to three options each. Your client switches between cabinetry, countertops, flooring, tile or paint in the browser and sees the result in the space, on desktop, tablet or phone.
Cabinetry
Countertops
Flooring
Illustrative. Your project's own finishes replace these.
Clients understand proportion, layout and finish without reading a drawing.
One dedicated project page replaces scattered image files.
Options sit side by side, so approvals move forward.
If anything is missing, we tell you before the proposal. Every project is quoted privately, based on scope, complexity and timeline.
Start a ProjectNo. Boccetos is an architectural visualization studio. We show your design as it will look, so your client can approve it before fabrication begins.
Whatever documentation you already have. If it is incomplete, we tell you what is missing.
Yes. The experience works on desktop, laptop, tablet, mobile and supported VR devices.
Up to three options per selected element, such as cabinetry, countertops, flooring, tile or paint.
Boccetos Site Capture is an optional add-on. It uses LiDAR to capture the existing space and establish measurements before modeling begins.
Every project receives a customized proposal based on scope, complexity and timeline.
Send us your drawings and let's show your client the finished result before it is built.
Start a Project